Filling Up the President's Gap
TBD
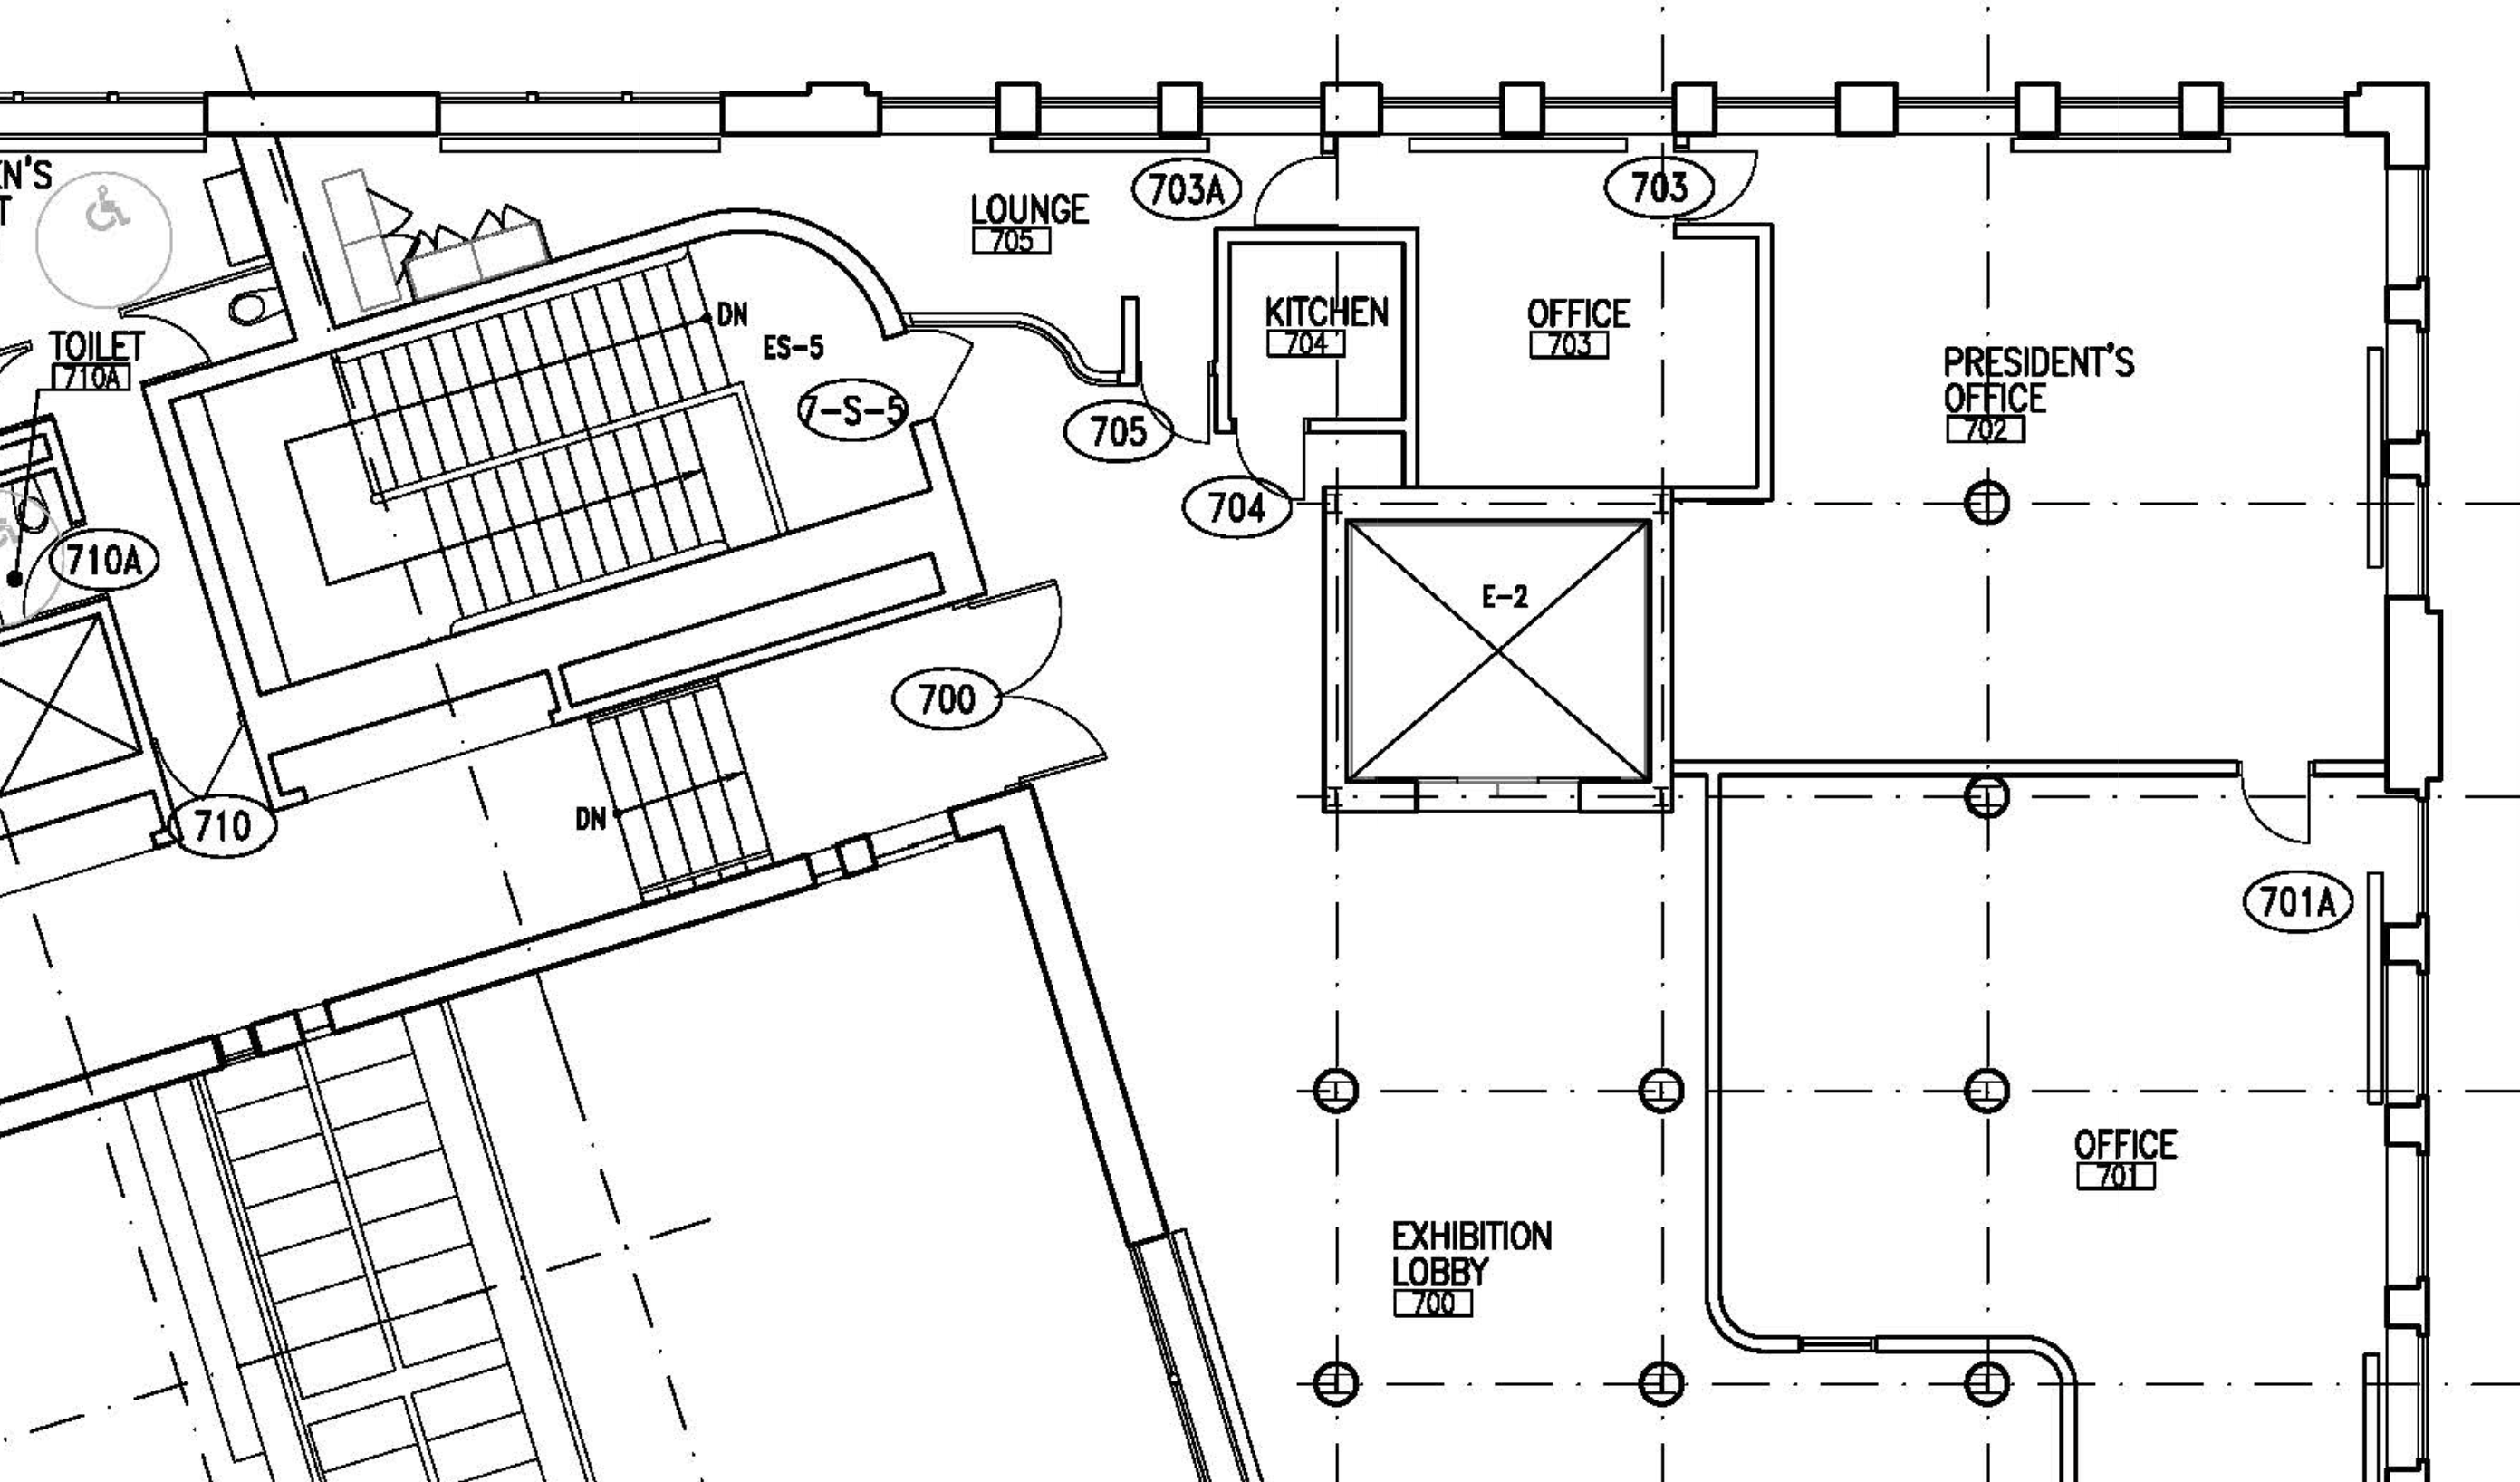
The seventh floor of the Foundation Building houses a media lab as well as a lobby used as a gallery space for art shows and architecture reviews adjacent to the president's office. This summer, the six-inch gap between the wall of the south stairwell and the wall of the lounge leading into the president’s office was filled.
Function of Walls
A wall’s performance can be assessed based on its ability to divide a space. This performance of division can be further broken down into elements and senses: visual, auditory, olfactory, and thermal. An intentional six-inch reveal coupled with a curved window between the public lobby/gallery and the president’s suite, suggested that this specific wall registered only a programmatic division of space while being transparent to other senses.
John Hejduk’s Democracy
Hejduk had a strong stance on how civic space within the shell of the Foundation Building should be defined, and the gap in the wall of the president's suite was a prime example.
The architectural details of the president's office conveyed transparency and openness to student input. While the intention behind the filling is unknown, the gap has been filled in for us; the president is now symbolically sealed off from a public space.